Our Process
our process
Our building process
Our Commitment to Excellence
At A2Z Frames, every project begins with a clear vision and ends with impeccable execution. From concept to completion, we prioritize open communication, precision, and quality craftsmanship, ensuring a smooth and successful building experience for every client.
Choose model
Minimum clearance to build : Model S = W60ft x L90ft Model L = W80ft x L110ft
Sign contract
After reviewing all the construction phases and payment schedule. A first payment of 20% is due at signing to start manufacturing your new house.
Request permits
Based on your HOA and city codes we will need to obtain the following permits. (Foundation, electrical, plumbing & mechanical) permits – all of these are required to initiate the building process.
Foundation phase 1
Our crew will arrive on site to do layout, forms, plumbing and pour concrete. A second payment of 40% is due when forms are in place and or before concrete. City inspection is required in this phase
Shipping all
While concrete is curing (14-28 days) we will prepare and ship all materials.
Structure phase 2
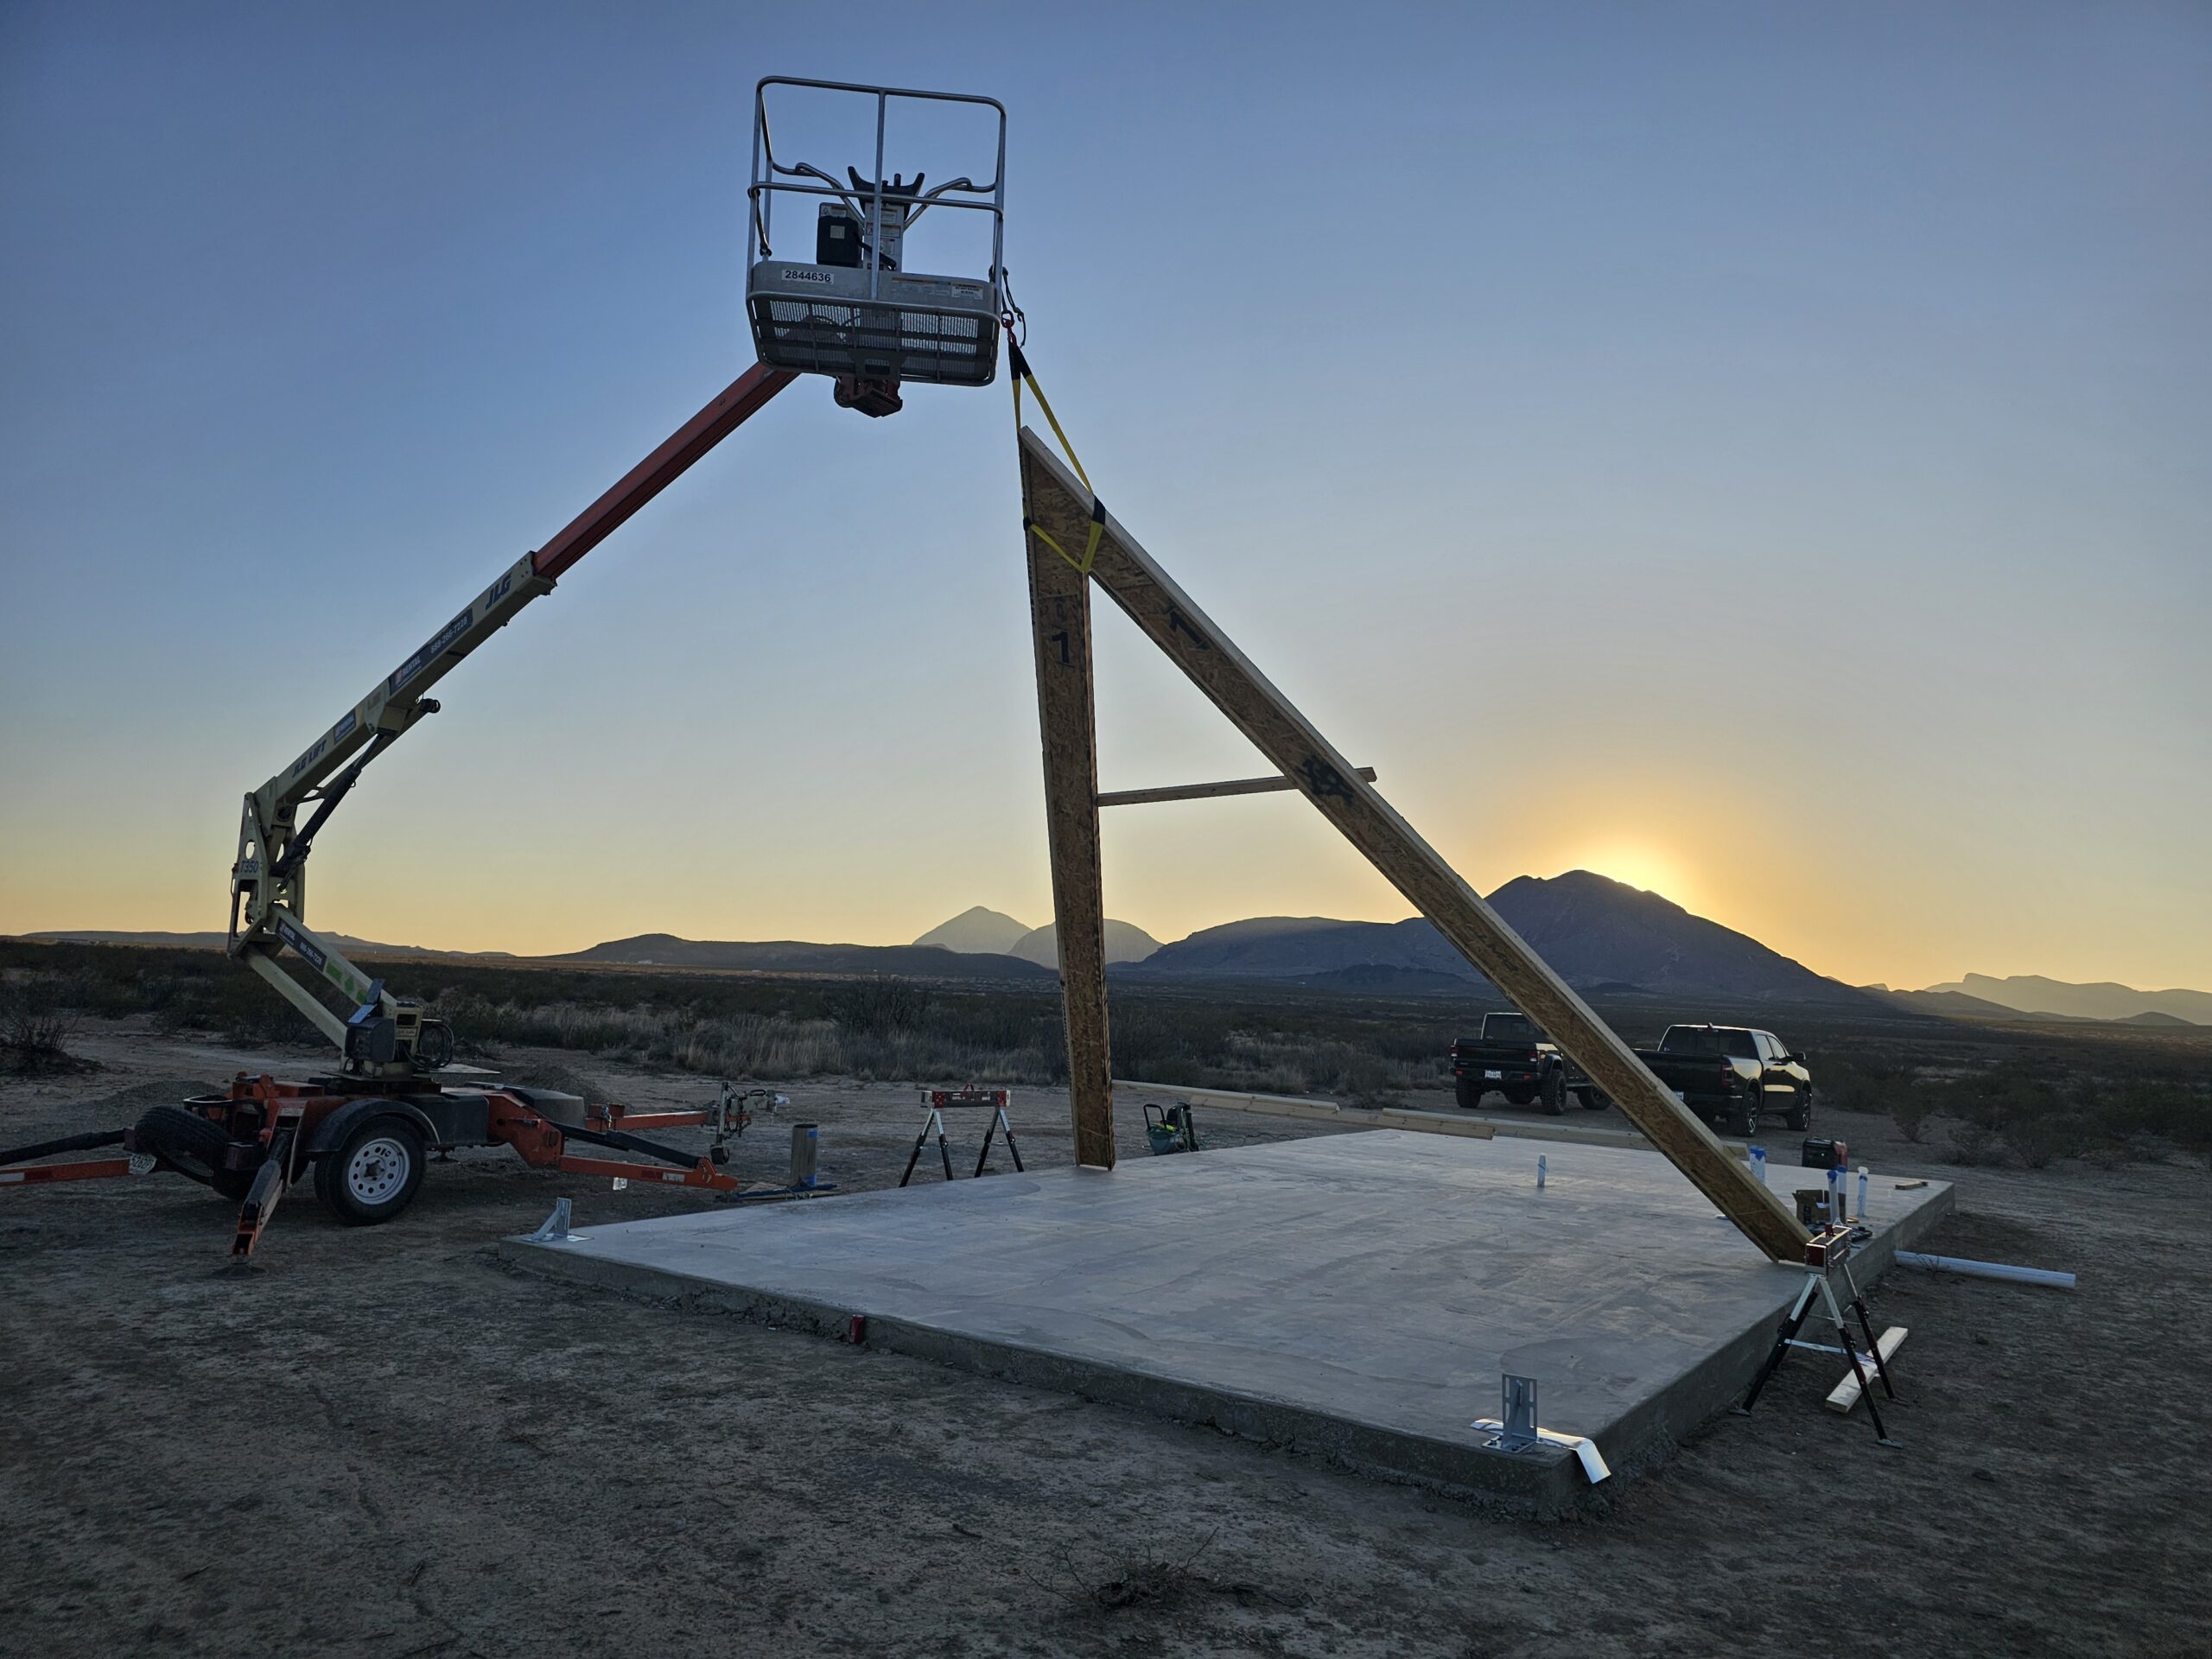
Our crew will raise the A's. work on the exterior frame, interior ceiling, plumbing, electrical, insulation and metal roof. A third payment of 20% is due after metal roof installation. City inspection is required in this phase.
Structure phase 3
Our crew will work on the interior frame, drywall, doors, windows, flooring, full kitchen, full bathroom, stairs and railings, etc. A fourth payment of 10% is due after flooring is completed. City inspection is required in this phase.
Customer walkthrough
Our field supervisor will walk you through your new house to ensure you are fully satisfied and to answer any questions. A last payment of 10% is due after walkthrough.
Key handoff
Our field supervisor will meet with you to officially handoff the key of your new home.