
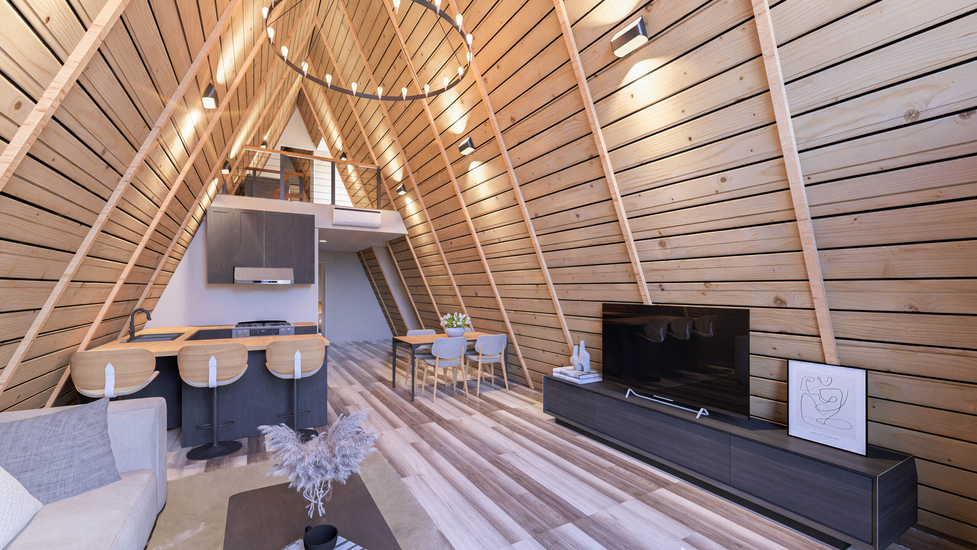
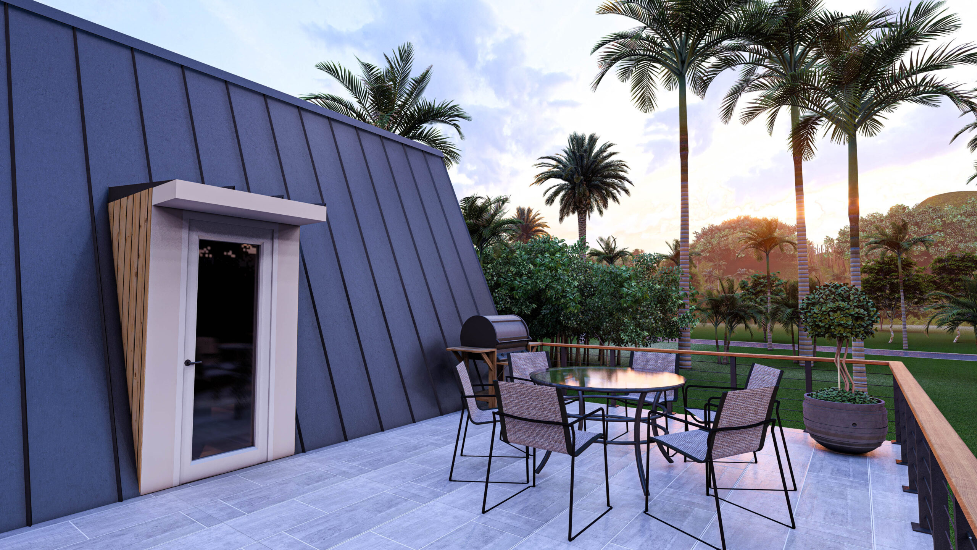
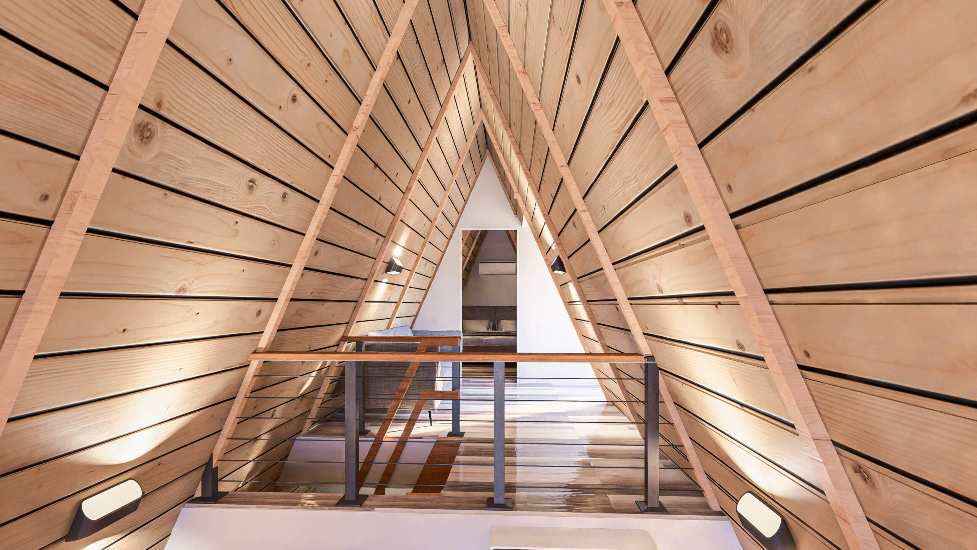
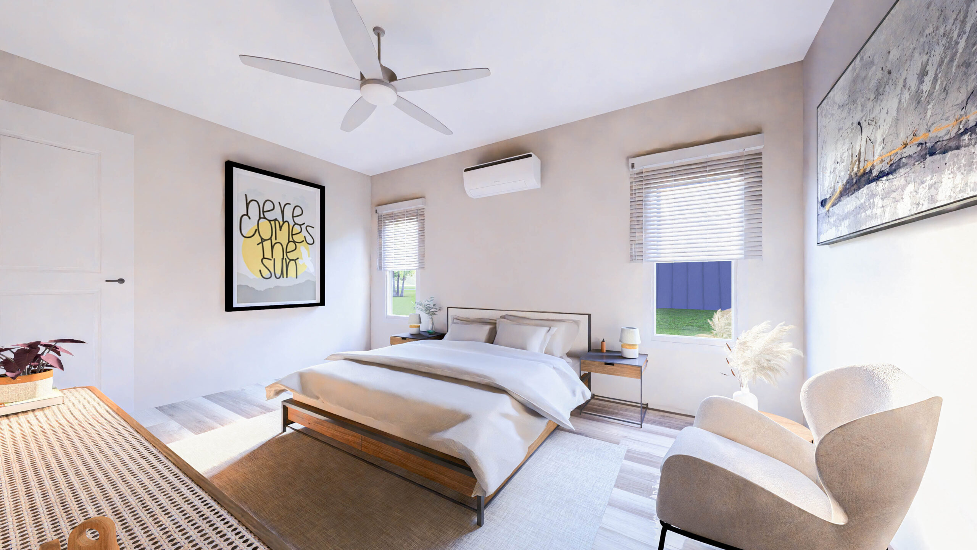
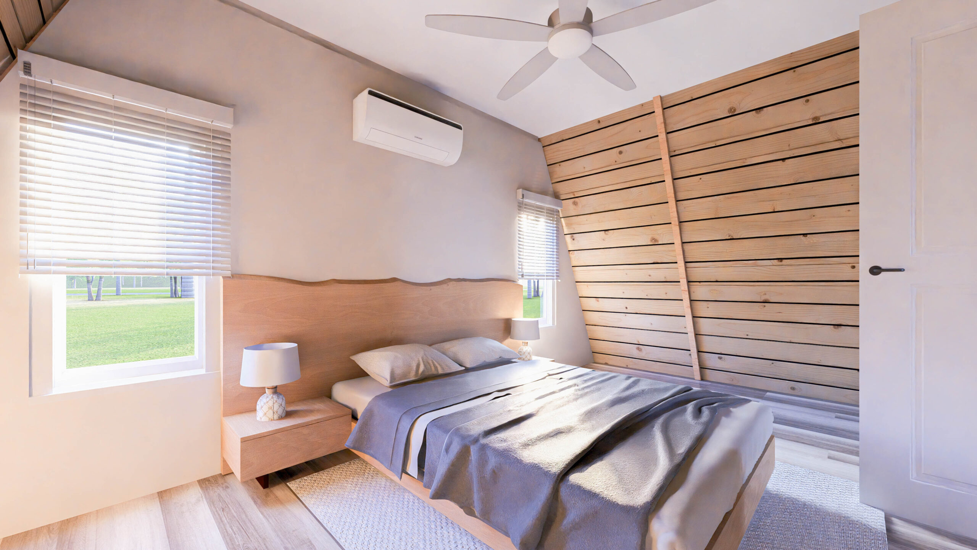

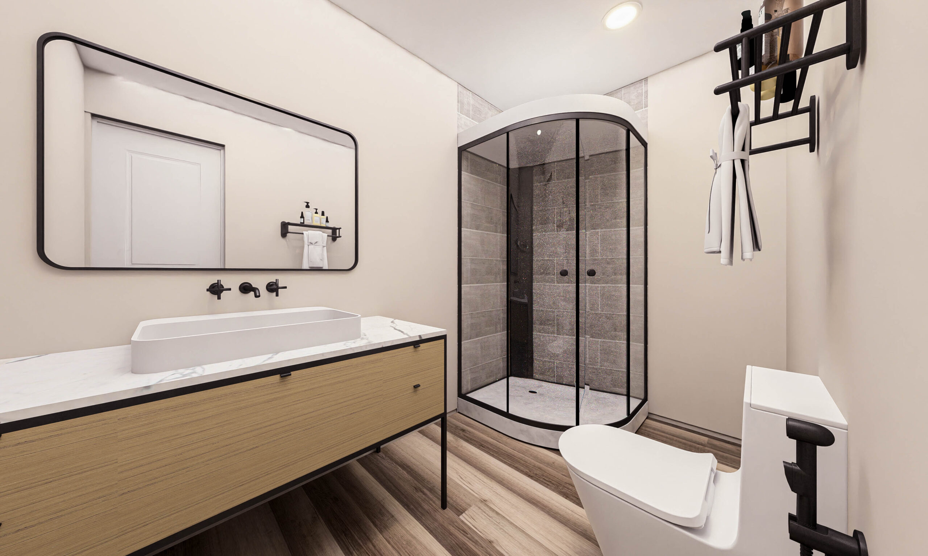

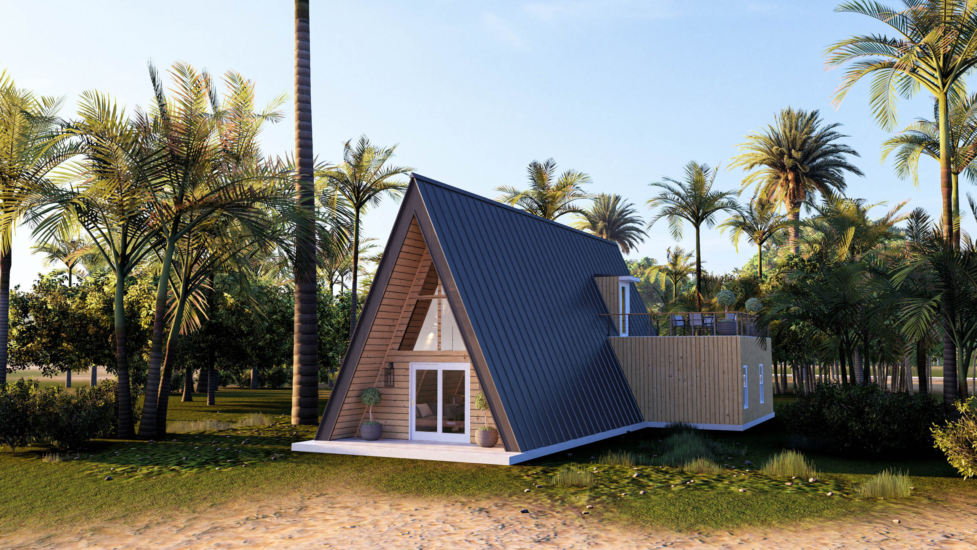
The “Model L” A-frame cabin transcends traditional cabin living by offering a blend of luxury, space, and the iconic A-frame silhouette. It’s designed for those who envision their mountain or forest retreat as a place of comfort, community, and connection with nature. Whether for a permanent home, a vacation rental, or a seasonal escape, this cabin is your sanctuary in the wilderness, without compromising on the pleasures of modern living.
❌ Land is NOT Included.
✔ 20-30ft x 60ft Concrete Slab
✔ 4-6" Thick
✔ 3500-4000 Psi
❌ Heavy Dirt Work
❌ Land Clearing
❌ Pier and beams
✔ Wood Frame
✔ T1-11 Ceiling Panels (Pine Color)
✔ Plumbing (Off Grid Properties with no HOA/City Inspections)
✔ Electrical (Off Grid Properties with no HOA/City Inspections)
✔ HVAC
✔ R-30 Insulation
✔ Zip System Exterior Sheeting
✔ Instaloc Metal Roof (Different Colors to Choose)
✔ Sliding Door & Windows
❌ Plumbing (ON Grid Properties with HOA/City Inspections)
❌ Electrical (ON Grid Properties with HOA/City Inspections)
✔ Wood Frame
✔ Sheetrock/Drywall
✔ Texture on Walls and Ceilings
✔ SW Promar 400 Flat Paint on Walls and Ceilings
✔ LVP Flooring 12 Mill 7" x 48" + Shower, Porch and Balcony Tile
✔ Interior Doors and Trims
✔ Stairs and Railings
✔ Full Bathroom (Frameless Glass Shower + Vanity + Toilet )
✔ Full Kitchen (Shaker cabinets + Butcher Block Countertop + Sink)
✔ Light Fixtures + Outlets + Switches
✔ Appliances
Explore additional exclusive offerings from A2Z Frames. Our diverse portfolio features properties tailored to various lifestyles, preferences, and investment goals.
